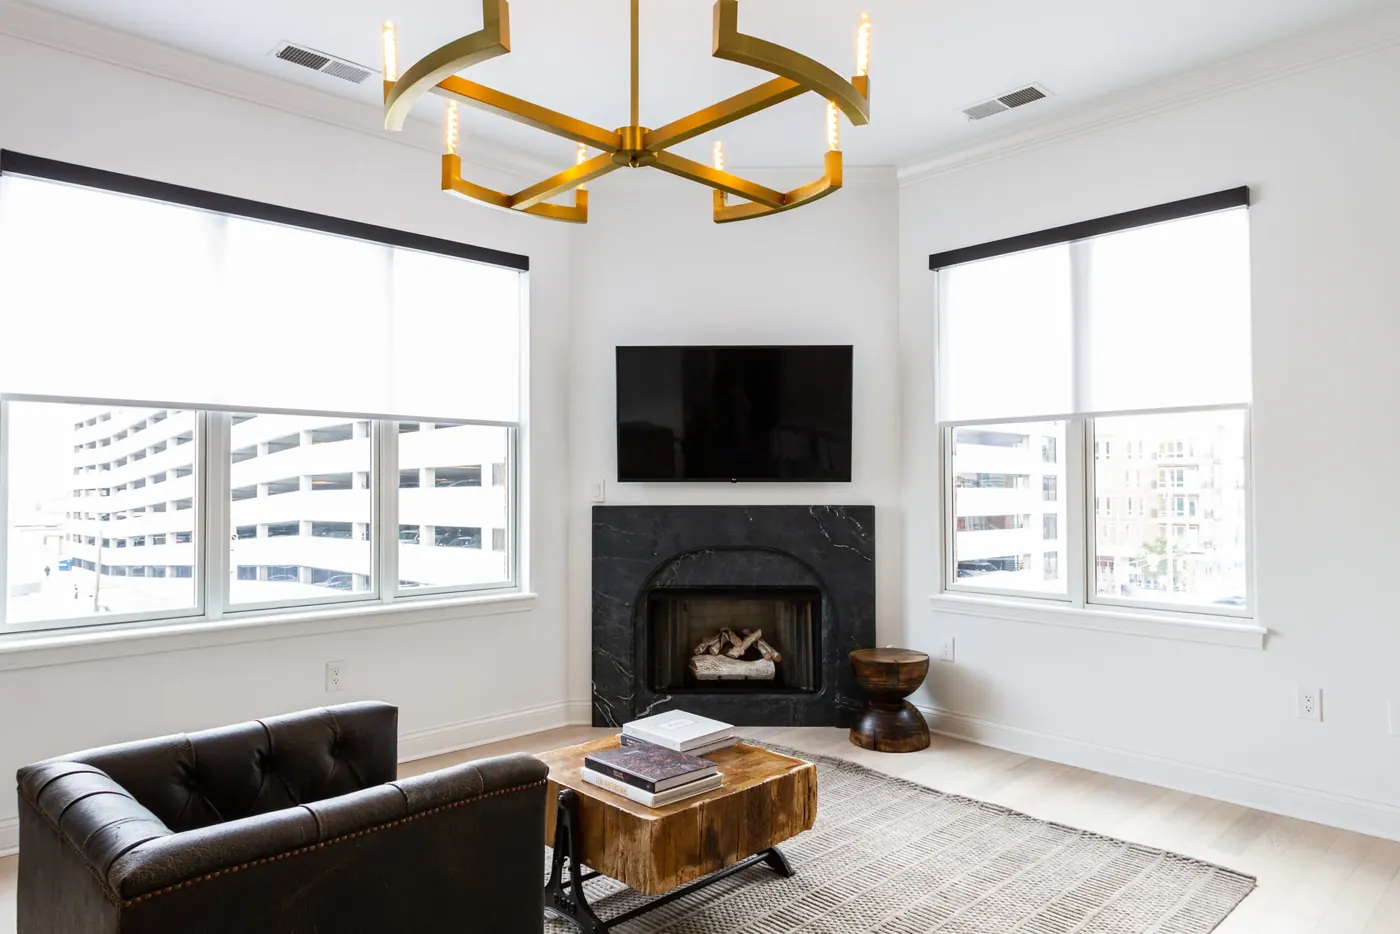
Window Treatment in Bates-Hendricks and Nearby Indianapolis Streets
Custom Indianapolis window treatment crews serving Bates-Hendricks homeowners with free in-home measure, repair, replacement.
If you live in this area of Indianapolis, some of these answers will sound familiar. Older openings, shallower depth and out-of-square conditions come up regularly and none of them are a problem once they're measured.
- Services: faux wood blinds, wood blinds, vertical blinds, aluminum mini blinds
- Service area: Bates-Hendricks, Indianapolis, IN and surrounding areas Getting somebody out to measure is the easy part and happens on a normal schedule. After that the fabricator needs roughly two to five weeks. We give you a specific window when we write the order.
- Insured and bonded
- Serving Indianapolis, IN since 2008
Local Window Treatment Experience in Bates-Hendricks
The regulatory position here is worth stating first because it saves people a phone call. There's no local historic district over Bates-Hendricks. The Bates-Hendricks House itself is individually listed on the National Register, but no district appears in the commission's published layer or in the city's historic sites inventory. The practical result is that an exterior awning or an exterior solar shade needs no approval anywhere in the neighborhood, on a Victorian era streetscape of exactly the generation that carries a certificate requirement elsewhere in the city. Interior blinds and shades were never in scope anywhere. So the whole product catalog is available to you, which isn't true three miles away.</p><p style="font-size:16px;color:#4a5a6a;line-height:1.75;margin:16px 0 0">What makes the measuring interesting is how mixed the stock has become. Restored houses from 1890, 1901 and 1904 sit on compact lots beside new construction with asymmetrical designs, and duplexes are named in the housing description alongside single family houses. Two adjacent addresses can be a nineteenth century frame house with counterweight pockets behind the casing and a contemporary infill house with drywall returns and factory square openings. We don't assume a block has one answer, and we quote after we've been inside rather than from the street.
We have served Bates-Hendricks homeowners through the full range of window treatment needs, from inspections and repairs to full replacements. Whatever the system, our Indianapolis crew approaches every project with clear communication and respect for your property.
1872 fabric, 2010s money, and a lot of duplexes
The oldest fabric here is about 1830, in the first section of the Bates-Hendricks House, and the neighborhood around it was developed from 1872. The house is Federal in its original portion and Italianate in its expansion, and it carries a sixty foot tower on its east exposure, which is a scale nothing else in the neighborhood matches. The residential stock around it is bungalow, Dutch Colonial, cottage and modern builds with asymmetrical designs, on compact lots along a near south side grid with tree lined esplanades.
Duplexes matter more here than in most neighborhoods and they're named in the housing description rather than being an inference. A duplex is two window schedules inside one building envelope, frequently with two separate owners and two separate histories of replacement and repair, so one half can have deep original casing and the other half almost none. We measure and quote each unit as its own job even when the building is one address on a map. Significant renovation has run since 2010, and the neighborhood was featured on the television program Good Bones, which is why so much of the stock has been opened up and reworked internally in the last fifteen years.
Gambrel dormers, banded groupings, and two histories per building
Counts run about 14 to 22 openings on a Dutch Colonial, 12 to 18 on a bungalow, 8 to 14 on a cottage and 12 to 20 on modern infill, with a duplex carrying two independent schedules in one envelope. Those are our figures from the recorded house types. The Dutch Colonials are the awkward ones: a gambrel roof puts openings into a sloping plane with no vertical reveal to work with, so the dormer cheek and the roof take the depth an inside mount needs. The bungalows bring banded groupings under broad eaves where the mullions between units are too narrow for a bracket to land.
The nineteenth and early twentieth century frame stock has real wood jambs, applied casing and counterweight pockets in the frame, and much of it has been through a rehabilitation that moved trim. New construction next door has drywall returns and no applied casing at all. That means squareness varies by address rather than by block: the historic stock is out of square throughout and the post-2010 infill is square. Compact lots on a cardinal grid also mean houses shade each other more than they would on a suburban lot, so the room that suffers is usually the one facing the street rather than the one facing a neighbor's wall.
Gambrel dormer runs
A Dutch Colonial puts a long low run of openings under a sloping roof plane at a single head height. The wall is short, the reveal is shallow and the run is often wide enough to want splitting into two headrails. We confirm depth at the stop on every dormer opening before quoting an inside mount, because on this shape the answer is frequently no.
Banded groupings under bungalow eaves
Two or three units grouped under one head with narrow mullions between them. There's usually nowhere for an intermediate bracket to land, which pushes you toward one wide treatment across the group or an outside mount over the whole band. Either is fine, but they look different from the street and from the sofa, so it's a decision rather than a default.
Two owners, one building
On a duplex, each half is a separate job with a separate schedule, and the two halves often have different replacement histories. Where both halves are being done at once we order together for a common dye lot and finish. Where only one is, we record the specification so the second half can match later, knowing dye lots drift.
The infill is a different trade
Modern builds with asymmetrical designs bring irregular openings that don't repeat between adjacent new houses, in square drywall returns with generous depth. They take inside mounts easily and measure quickly. Standing between one of those and an 1890s frame house, nothing about the two quotes should look alike.
What we specify in Bates-Hendricks
Two things drive the specification here. Compact lots on a grid mean front room privacy is a genuine daily problem, not a theoretical one, and the pavement is close to the glass. And because nothing needs a certificate, exterior product is available on a Victorian era street, which is the option most owners of houses this age in this city can't take. Budgets here sit in the middle of the city rather than at the top, so we're candid about where the money does most work.
Cafe height shutters
For a front room where the sidewalk is a few feet away. A cafe shutter covers the lower portion at seated eye level and leaves the daylight above, which suits a nineteenth century opening with good proportions. Rail height gets set by standing on the pavement and looking in rather than by dividing the opening in half. Composite rather than hardwood in any room that isn't conditioned year round.
Top down bottom up cellular shades
The softer answer to the same privacy problem, on one shade. Cover the lower half and leave the top open for light. It costs a second operating system per window and more headrail depth, which matters on the shallow dormer runs, but in a street facing room on a compact lot it usually earns both. The cellular fabric also does measurable work in January against a bare window.
Exterior solar shades
Available here without an application, which is the point worth making. On a west facing front room on this grid the sun arrives low from about four o'clock in summer, and stopping it outside the glass beats any interior fabric for heat. In an Indianapolis historic district the same product on the same window would need a certificate of appropriateness. Here it doesn't.
Faux wood blinds through the secondary rooms
On a house with 12 to 22 openings and a mid market budget, spending on the rooms you sit in and putting faux wood in the rest is usually the right call. Faux wood slats hold up in bathrooms and kitchens where the humidity swing moves real wood, they tilt for privacy without closing, and they let the budget concentrate where it shows.
Streets, landmarks and schools
This is the near south side, west of Fountain Square and north of Garfield Park, and residents describe getting around by the Pleasant Run Trail, the bike lanes and the bus routes rather than by an interstate. South New Jersey Street carries the Bates-Hendricks House at 1526, and South East Street, Lincoln Street, Sanders Street, Terrace Avenue and Norwood Street are the addresses we work most. Claus' German Sausage and Meats and Indy All Night are the local landmarks people use. Schools are Indianapolis Public Schools, with Center for Inquiry School 2 serving elementary and middle grades, Sidener Academy as a middle option, and Crispus Attucks Medical Magnet High School.
No association, no commission, no certificate
There's no mandatory homeowners association here and no architectural review of any kind. Bates-Hendricks does not appear in the Indianapolis Historic Preservation Commission's map layer, and no Bates-Hendricks district appears in the city's historic sites inventory. The Bates-Hendricks House at 1526 South New Jersey Street is individually listed on the National Register, which restricts nothing for a private owner spending private money and restricts nothing for anyone else's house. So the answer to what you're allowed to hang, inside or out, is that nobody is going to review it. That's the opposite of the position four miles northeast in Woodruff Place, which the same developer laid out in the same year. If you're in a duplex with a shared exterior, your co owner is the only party whose agreement is worth having in writing.
Window Treatment Services in Bates-Hendricks
Every service Indianapolis Window Treatments offers across Indianapolis is available to Bates-Hendricks homeowners.
Faux Wood Blinds in Bates-Hendricks
Wood look, in the rooms wood can't survive
Learn more →Wood Blinds in Bates-Hendricks
For conditioned rooms where the trim is the point
Learn more →Vertical Blinds in Bates-Hendricks
Built for the opening you walk through
Learn more →Aluminum Mini Blinds in Bates-Hendricks
Low cost per opening, specified to be reordered
Learn more →Roller Shades in Bates-Hendricks
One clean plane, and nothing crossing the glass
Learn more →Solar Shades in Bates-Hendricks
Cut the glare, keep the view, pick the number
Learn more →Cellular Shades in Bates-Hendricks
The one product with measured energy data behind it
Learn more →Zebra Shades in Bates-Hendricks
View by day, cover by night, one motion
Learn more →Roman Shades in Bates-Hendricks
Soft treatment for rooms with height to fill
Learn more →Woven Wood Shades in Bates-Hendricks
Natural texture, with the liner question answered first
Learn more →Blackout Shades in Bates-Hendricks
Dark rooms are hardware, not fabric
Learn more →Plantation Shutters in Bates-Hendricks
The frame absorbs what the opening has done
Learn more →Cafe Shutters in Bates-Hendricks
Privacy at eye level, daylight above it
Learn more →Motorized Shades in Bates-Hendricks
Reachable is the reason. Batteries are the cost
Learn more →Custom Drapery in Bates-Hendricks
Yardage sets the price. The fixing decides the outcome
Learn more →Valances & Top Treatments in Bates-Hendricks
The line that makes mismatched windows read as one
Learn more →Exterior Solar Shades in Bates-Hendricks
Stop the heat outside the glass, with the district checked
Learn more →Retractable Awnings in Bates-Hendricks
Shade in July, sun in January, certificate first
Learn more →Commercial Window Treatments in Bates-Hendricks
Code, cycle count and phasing decide this, not fabric
Learn more →Skylight Shades in Bates-Hendricks
Overhead glass, planned from the ground up
Learn more →Sliding Glass Door Blinds in Bates-Hendricks
The stack has to land off the panel you use
Learn more →Panel Track Blinds in Bates-Hendricks
Stack depth and stack side decide this one
Learn more →Sheer Shades in Bates-Hendricks
Diffused light for windows worth looking at
Learn more →Pleated Shades in Bates-Hendricks
Shallowest headrail in the trade, honestly priced
Learn more →Bamboo Shades in Bates-Hendricks
Natural weave, with the liner question answered first
Learn more →Dual Shades in Bates-Hendricks
Two fabrics, one tube, level or nothing
Learn more →Top-Down Bottom-Up Shades in Bates-Hendricks
Daylight above, cover at eye level
Learn more →Cordless Blinds in Bates-Hendricks
No cords, and a spring that's a wear part
Learn more →Hardwood Shutters in Bates-Hendricks
Real wood, in rooms that stay conditioned
Learn more →Composite Shutters in Bates-Hendricks
For damp rooms, with the weight planned for
Learn more →Smart Home Shade Integration in Bates-Hendricks
Protocol first, range second, hub risk disclosed
Learn more →Blind Repair & Restring in Bates-Hendricks
We check the headrail before quoting the labor
Learn more →Shutter Repair in Bates-Hendricks
Matchable or not, established before we schedule
Learn more →Motorization Retrofit in Bates-Hendricks
Not every headrail takes a motor. We check first
Learn more →Outdoor Patio Shades in Bates-Hendricks
Wind decides this. Anchor into structure, not trim
Learn more →Office Window Treatments in Bates-Hendricks
Control height and openness factor, then fabric
Learn more →Healthcare Window Treatments in Bates-Hendricks
Test documentation, cordless throughout, cleanable surface
Learn more →Multifamily Window Treatments in Bates-Hendricks
One written spec per floor plan, dye lots disclosed
Learn more →Communities We Serve Around Indianapolis
Bates-Hendricks is one of several Indianapolis communities we serve. We measure and install across Indianapolis, Marion County, and surrounding areas.
Bates-Hendricks Window Treatment FAQ
Questions we hear most often from Bates-Hendricks homeowners.
Free Assessment in Bates-Hendricks
Schedule a free, no-obligation window covering inspection. We respond promptly to all Bates-Hendricks inquiries.