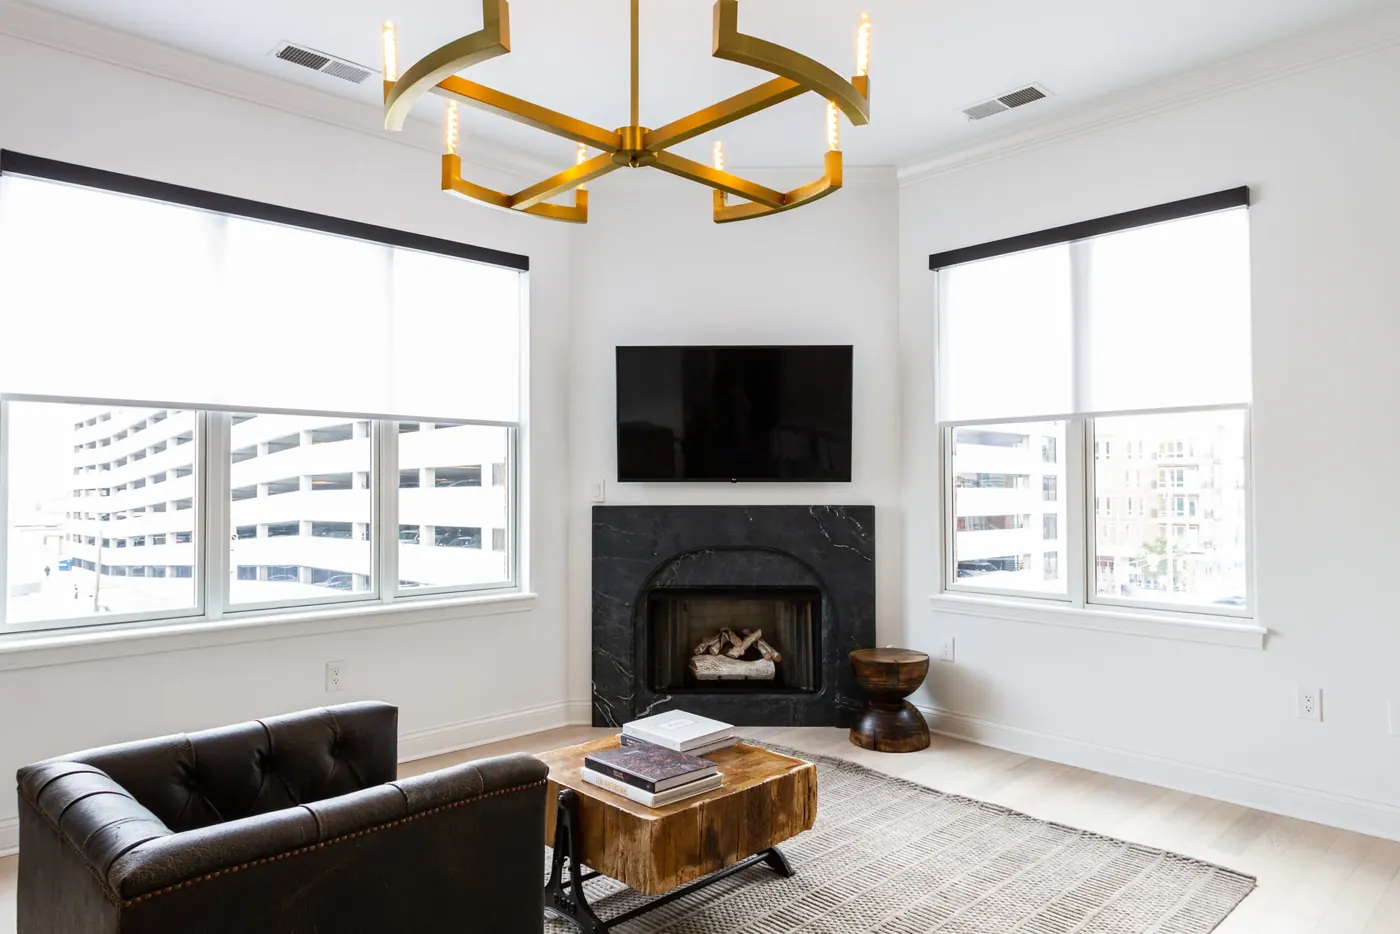
Window Treatment in Cottage Home, Indianapolis, IN
Custom Indianapolis window treatment crews serving Cottage Home homeowners with free in-home measure, repair, replacement.
If you live in this area of Indianapolis, some of these answers will sound familiar. Older openings, shallower depth and out-of-square conditions come up regularly and none of them are a problem once they're measured.
- Services: faux wood blinds, wood blinds, vertical blinds, aluminum mini blinds
- Service area: Cottage Home, Indianapolis, IN and surrounding areas Getting somebody out to measure is the easy part and happens on a normal schedule. After that the fabricator needs roughly two to five weeks. We give you a specific window when we write the order.
- Insured and bonded
- Serving Indianapolis, IN since 2008
Local Window Treatment Experience in Cottage Home
The regulatory position here is the one that has to be exactly right, so here it is. The operative section is Indiana Code 36-7-11.1-9(a), and it reaches two things and no others: exterior architectural structures and features, and designated interior structures and features. An interior blind, shade or shutter in a private Cottage Home house is neither, so it sits outside the requirement in the ordinary case. An exterior awning or an exterior solar shade fixed to the building is an exterior feature and falls inside it, unless the district's adopted preservation plan exempts that category under IC 36-7-11.1-7(a). We could not read any preservation plan, so we won't tell you a category is exempt here, and we won't tell you conservation review is lighter than historic district review either.</p><p style="font-size:16px;color:#4a5a6a;line-height:1.75;margin:16px 0 0">The physical position is just as distinctive. These are one and one and a half story frame cottages, and that makes Cottage Home the smallest historic stock in the city. A gable front or shotgun cottage of 1870 to 1892 carries roughly 8 to 14 openings and an L-plan or cross gable cottage 10 to 16, against 24 to 36 in the big two and three story Victorian districts a mile away. Fewer openings, smaller openings and thin frame walls with narrow casing. An inside mount runs out of depth here faster than in any near downtown district, and on this stock the honest answer to whether one will hold is often no.
We have served Cottage Home homeowners through the full range of window treatment needs, from inspections and repairs to full replacements. Whatever the system, our Indianapolis crew approaches every project with clear communication and respect for your property.
Twenty two years of building and a 123 year gap
German American working families built modest frame cottages here from 1870, and the Encyclopedia of Indianapolis puts the houses between 1870 and 1892, with new construction largely ended by 1915. The plat record matches: Cottage Home Addition was recorded on 9 September 1870 and Long and Harlan's Cottage Home Addition on 28 October 1891. Then nothing under the Cottage Home name for over a century, until Dorman Square's Cottage Home Addition on 16 September 2014, a replat of Lot 8 on 22 April 2016 and DS Cottage Home Addition on 13 October 2016. The neighborhood also went through a restoration boom in the 1980s and early 1990s, driven by rising values and an active neighborhood organization, which is rehabilitation of the original fabric rather than new platting.
So a Cottage Home address is either an 1870s to 1890s frame cottage that has been through a 1980s or 1990s rehabilitation, or a house built in the last twelve years on a 2014 to 2016 plat. Those are opposite measuring jobs one door apart. The style list runs gable front, L-plan and cross gable vernacular cottage plus shotgun, Folk Victorian and Queen Anne, with Italianate commercial and industrial fabric on Dorman and the 10th Street edge and later Art Deco industrial work. The landmark exception is Frederick Ruskaup's brick Queen Anne at 711 Dorman Street, designed by Vonnegut and Bohn, alongside a Dorman Street commercial building and five duplexes he built.
Thin walls, narrow casing, and the shallowest reveal downtown
Frame construction with real wood jambs, applied casing, counterweight pockets and plaster returns, with storm panels common and aluminum or vinyl cladding over original trim on some elevations. On a shotgun or gable front cottage the wall is thin, the casing is narrow and the reveal is shallow, so an inside mount runs out of mounting depth faster here than anywhere else near downtown. We confirm depth at the stop against the specific cassette or headrail before quoting one, every time, because on this stock the answer is frequently that it won't hold and an outside mount is the better product anyway.
The houses are 134 to 156 years old, frame rather than masonry, on shallow nineteenth century foundations, and many went through a rehabilitation in the 1980s or early 1990s that moved trim and openings again. Assume out of square, assume the head and sill differ, and assume no two openings in one cottage repeat. We photograph existing conditions before anything is removed. The 2014 to 2016 houses on the same street are factory square with drywall returns, and the contrast inside one block is stark. On exposure this is a cardinal grid, so Dorman and Highland carry east and west fronts with one side of each taking full afternoon sun, while St. Clair and the 10th and Michigan edges take north or south fronts.
Modest openings, modest treatments
The cottages carry tall narrow openings with simple wood surrounds, paired units in the gable front, and transoms over the entry rather than over the windows. There's no Palladian work, no fanlights and no arched masonry heads on the cottages themselves. A heavy treatment overwhelms a room this size, so we specify slim cassettes and low profile hardware and let the proportions of the opening do the work.
Queen Anne and Folk Victorian glass
Bays, colored and patterned glass in the upper part of the opening, and turned porch work that crowds the opening from outside. Covering patterned upper glass wastes it, so those usually get a treatment mounted above the trim or sized to the lower portion. Porch posts and brackets also limit where an outside mount can project, which is checked at the measure rather than assumed.
Storefront and industrial openings
The Italianate commercial fabric on Dorman and the 10th Street edge brings segmental arched heads over tall shopfront and upper floor openings, and the Art Deco industrial fabric brings large steel framed factory openings. Those are outside mount jobs almost every time, because the frame sits proud of the wall and there's no usable interior depth.
An 1870s cottage next to a 2016 house
The plat record has a 123 year hole in it, so a house from 2014 to 2016 can stand beside a cottage from the 1870s under the same conservation district. One takes an inside mount straight off and measures in half the time. The other needs a diagonal on every opening and probably an outside mount. Two quotes on one block should look different, and here they genuinely do.
What suits a small nineteenth century cottage
Scale and depth drive everything. These are small rooms with few openings, so each treatment is a larger share of what you see, and the shallow reveal means face and above trim mounting rather than inside mounts in most of the house. Because the exterior is inside the certificate requirement while the interior isn't, we also sequence the conversation deliberately: interior product can be ordered now, and anything fixed outside the building gets checked with the commission first.
Roman shades on the principal rooms
A soft treatment reads correctly against simple nineteenth century wood surrounds where a hard treatment can look applied. Flat or relaxed Roman shades hung above the trim cover the opening fully, avoid the depth problem entirely, and keep the casing visible. Fold spacing gets set against the actual drop rather than a default, and lining is chosen for the privacy the room needs after dark.
Cellular shades on an outside mount
The practical answer through the rest of a cottage. Mounted on or above the trim, cellular fabric covers the whole opening on a reveal too shallow to hold anything inside, and it does measurable work on both seasons. DOE and Oak Ridge National Laboratory testing recorded up to 20 percent of heating energy saved and up to 15 percent of total heating and cooling energy against a bare window, which matters more in a small house.
Cafe height composite shutters
For a front room where the sidewalk is close and the cottage sits near the street. A cafe shutter covers the lower portion at seated eye level and leaves the daylight above, which suits a small room that can't afford to lose light. Hung on the face as an L-frame or a Z-frame it needs no depth inside the opening. Composite rather than hardwood in anything that isn't conditioned year round.
Interior product first, exterior after a check
Blinds, shades, shutters and drapery inside the house sit outside the certificate requirement in the ordinary case, so they can proceed on their own timeline. An exterior awning or an exterior solar shade is an exterior architectural feature and falls inside it unless the preservation plan says otherwise, and no plan could be read. We'll help you frame the question to the commission rather than guessing the answer.
Streets, landmarks and schools
The neighborhood is bounded by a CSX right of way between the I-70 and I-65 north split and Dorman Street on the west, 10th Street on the north, Oriental Street on the east and Michigan Street on the south, with Dorman, North Highland Avenue and East St. Clair Street inside. The interstate cut through the west edge is the defining piece of its modern geography. It sits about three quarters of a mile from Massachusetts Avenue and within walking distance of the Bottleworks District, with Arsenal Technical High School next door. Sidewalks line gridded streets shaded by mature trees. A public magnet and a public charter both operate within the neighborhood boundary, and the district is Indianapolis Public Schools.
A public commission rather than a private association
There's no homeowners association here and no recorded architectural control committee. What governs exterior work is the Indianapolis Historic Preservation Commission under the 2008 conservation district designation, which is a public body with statutory authority rather than a private board. The neighborhood organization is real and active, credited with driving the restoration boom of the 1980s and early 1990s and with running the Cottage Home Block Party, but it doesn't issue approvals. Two levels of commission designation sit over this neighborhood at once, because the layer separately records the Ruskaup-Ratcliffe House and Store as an individual property inside a district that is itself designated. If your address is one of those, treat the individual designation as the stricter reading and ask the commission before anything goes on the outside of the building.
Window Treatment Services in Cottage Home
Every service Indianapolis Window Treatments offers across Indianapolis is available to Cottage Home homeowners.
Faux Wood Blinds in Cottage Home
Wood look, in the rooms wood can't survive
Learn more →Wood Blinds in Cottage Home
For conditioned rooms where the trim is the point
Learn more →Vertical Blinds in Cottage Home
Built for the opening you walk through
Learn more →Aluminum Mini Blinds in Cottage Home
Low cost per opening, specified to be reordered
Learn more →Roller Shades in Cottage Home
One clean plane, and nothing crossing the glass
Learn more →Solar Shades in Cottage Home
Cut the glare, keep the view, pick the number
Learn more →Cellular Shades in Cottage Home
The one product with measured energy data behind it
Learn more →Zebra Shades in Cottage Home
View by day, cover by night, one motion
Learn more →Roman Shades in Cottage Home
Soft treatment for rooms with height to fill
Learn more →Woven Wood Shades in Cottage Home
Natural texture, with the liner question answered first
Learn more →Blackout Shades in Cottage Home
Dark rooms are hardware, not fabric
Learn more →Plantation Shutters in Cottage Home
The frame absorbs what the opening has done
Learn more →Cafe Shutters in Cottage Home
Privacy at eye level, daylight above it
Learn more →Motorized Shades in Cottage Home
Reachable is the reason. Batteries are the cost
Learn more →Custom Drapery in Cottage Home
Yardage sets the price. The fixing decides the outcome
Learn more →Valances & Top Treatments in Cottage Home
The line that makes mismatched windows read as one
Learn more →Exterior Solar Shades in Cottage Home
Stop the heat outside the glass, with the district checked
Learn more →Retractable Awnings in Cottage Home
Shade in July, sun in January, certificate first
Learn more →Commercial Window Treatments in Cottage Home
Code, cycle count and phasing decide this, not fabric
Learn more →Skylight Shades in Cottage Home
Overhead glass, planned from the ground up
Learn more →Sliding Glass Door Blinds in Cottage Home
The stack has to land off the panel you use
Learn more →Panel Track Blinds in Cottage Home
Stack depth and stack side decide this one
Learn more →Sheer Shades in Cottage Home
Diffused light for windows worth looking at
Learn more →Pleated Shades in Cottage Home
Shallowest headrail in the trade, honestly priced
Learn more →Bamboo Shades in Cottage Home
Natural weave, with the liner question answered first
Learn more →Dual Shades in Cottage Home
Two fabrics, one tube, level or nothing
Learn more →Top-Down Bottom-Up Shades in Cottage Home
Daylight above, cover at eye level
Learn more →Cordless Blinds in Cottage Home
No cords, and a spring that's a wear part
Learn more →Hardwood Shutters in Cottage Home
Real wood, in rooms that stay conditioned
Learn more →Composite Shutters in Cottage Home
For damp rooms, with the weight planned for
Learn more →Smart Home Shade Integration in Cottage Home
Protocol first, range second, hub risk disclosed
Learn more →Blind Repair & Restring in Cottage Home
We check the headrail before quoting the labor
Learn more →Shutter Repair in Cottage Home
Matchable or not, established before we schedule
Learn more →Motorization Retrofit in Cottage Home
Not every headrail takes a motor. We check first
Learn more →Outdoor Patio Shades in Cottage Home
Wind decides this. Anchor into structure, not trim
Learn more →Office Window Treatments in Cottage Home
Control height and openness factor, then fabric
Learn more →Healthcare Window Treatments in Cottage Home
Test documentation, cordless throughout, cleanable surface
Learn more →Multifamily Window Treatments in Cottage Home
One written spec per floor plan, dye lots disclosed
Learn more →Indianapolis Plus the Small Towns Around It
Cottage Home is one of several Indianapolis communities we serve. We measure and install across Indianapolis, Marion County, and surrounding areas.
Cottage Home Window Treatment FAQ
Questions we hear most often from Cottage Home homeowners.
Free Assessment in Cottage Home
Schedule a free, no-obligation window covering inspection. We respond promptly to all Cottage Home inquiries.