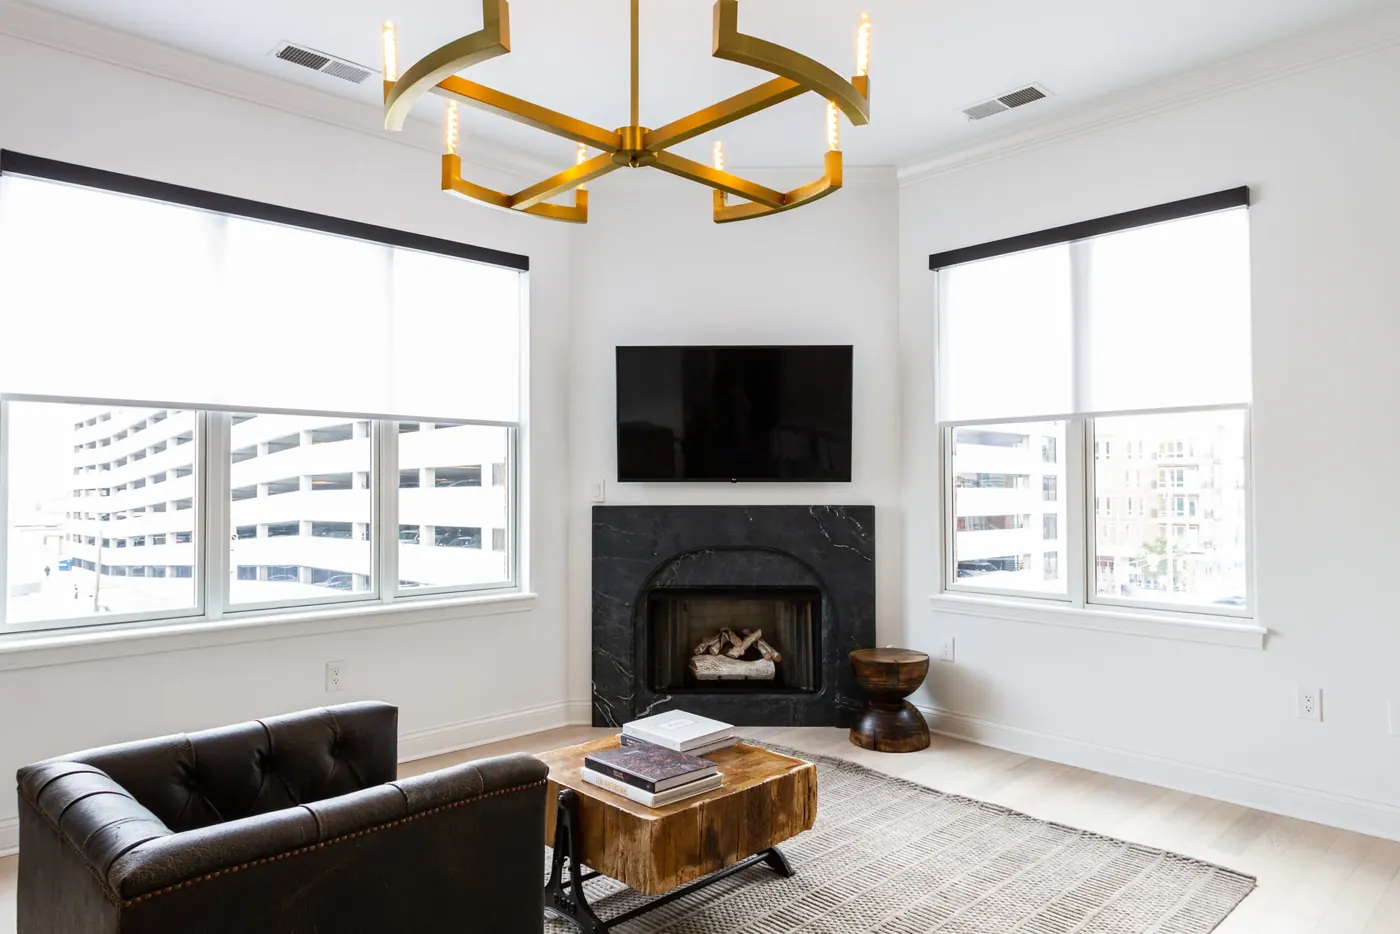
Meridian Hills Window Treatment, Indianapolis, IN
Custom Indianapolis window treatment crews serving Meridian Hills homeowners with free in-home measure, repair, replacement.
If you live in this area of Indianapolis, some of these answers will sound familiar. Older openings, shallower depth and out-of-square conditions come up regularly and none of them are a problem once they're measured.
- Services: faux wood blinds, wood blinds, vertical blinds, aluminum mini blinds
- Service area: Meridian Hills, Indianapolis, IN and surrounding areas Getting somebody out to measure is the easy part and happens on a normal schedule. After that the fabricator needs roughly two to five weeks. We give you a specific window when we write the order.
- Insured and bonded
- Serving Indianapolis, IN since 2008
Local Window Treatment Experience in Meridian Hills
The number that matters most for our work here isn't the income, it's the spread. A town of 684 houses covers a 4.7-fold range in floor area, from under 1,500 square feet to more than 7,000, which means the opening count varies by a factor of three between two houses on the same wooded street. A 1950s ranch on a ravine lot runs roughly 14 to 22 openings on one sill height. A Colonial Revival runs 18 to 26. A French Provincial runs 22 to 30 with tall narrow pairs on the principal elevations. The houses built since 2000, at the top of the size range, run 30 to 45 and are the whole house drapery and motorization jobs in the town.</p><p style="font-size:16px;color:#4a5a6a;line-height:1.75;margin:16px 0 0">That spread has a date behind it rather than a geography. The census puts 408 of the town's 684 units in the two decades from 1940 to 1959, 59.6 percent of everything here, with a median construction year of 1955. Another 107 units were built in 2000 or later, and those are teardown replacement and infill on the same 1950s streets. So whether a house has a two story great room is a function of which decade it was built in rather than which street it sits on, and a Modern Farmhouse and a 1953 ranch face each other regularly. We ask the year before we ask anything else.
We have served Meridian Hills homeowners through the full range of window treatment needs, from inspections and repairs to full replacements. Whatever the system, our Indianapolis crew approaches every project with clear communication and respect for your property.
A false start, a post war rush, and a modern replat
The plat record has a hole in the middle of it. A Meridian Hills plat was recorded on 16 May 1912 and then vacated, with the county layer carrying the note that it was vacated on 4 December 1923. Wellington Heights was subdivided in 1923 by Oscar Schmidt with the first Colonial style home built there in 1924, the country club was built in 1924 and 1925, and the town incorporated in 1937. The real build out is post war and the recording dates prove it: North Meridian Hills on 27 July 1944, Stout's Meridian Hills Addition Revised on 20 February 1946, Buddenbaum's on 4 April 1949, S J Kagan's Meridian Hills Homes on 24 November 1951, Bartholomew's 75th Street addition on 30 July 1952, Meridian Hills 1st and 2nd Sections both on 7 October 1954, Meridian Hills Meadows on 20 October 1955 and Stout's on 5 February 1959.
The census decade counts match that shape exactly: 64 units built 1939 or earlier, 139 in the 1940s, 269 in the 1950s, then a long quiet stretch of 46 in the 1960s, 23 in the 1970s, 12 in the 1980s and 24 in the 1990s, before 59 in the 2000s, 39 in the 2010s and 9 built 2020 or later. A Williams Creek Estates Meridian Hills L161 Replat was recorded on 29 April 2021. There's no single production builder anywhere on this record. It's custom builders and architects through the post war decades and infill and teardown replacement builders working the large format market now, with 92.8 percent of units single family detached.
Three casing regimes, and a ravine under most of them
The 64 pre-1940 units and the 139 from the 1940s have real wood jambs with applied casing and counterweight pockets in the frame. The 269 units from the 1950s have shallower frame jambs and, on the wall carrying the wide low front opening, a broad unbroken run with minimal reveal, which is where an inside mount runs out of depth first. The 107 units built since 2000 are drywall return with generous depth and no applied casing at all. A crew working a 1953 ranch and a crew working a 2019 replacement house four doors down are doing different trades, and pricing them the same way would be wrong.
The ground is the other variable. The town sits on high ground overlooking the White River to the southeast and Williams Creek to the northeast, laid out through existing woodland on curving residential drives off North Meridian, North Illinois and Spring Mill. Adjacent houses face materially different directions, so there's no orientation rule that holds across the town. What is consistent is canopy: planting from the 1940s and 1950s is now seventy to eighty years mature, so most glass here is filtered before it's shaded. Ravine lots also move differently from flat clay, because slope drainage doesn't settle evenly, so a three point measure and a diagonal on every opening is the default in anything pre-1970.
Palladian stair windows and fanlights
Colonial Revival brings a Palladian stair window on the half landing, fanlights and sidelights at the entry, and regular openings flanked by fixed shutters. Those get treated selectively rather than uniformly. Covering a fanlight usually spoils the elevation for no privacy gain, while the stair window above reach wants motorization with travel limits set at installation.
French Provincial pairs and roof dormers
Tall narrow side hinged pairs on the principal elevations, segmental heads and steep dormers set into the roof slope. The pairs want a treatment per leaf or one across both, and the choice changes how the elevation reads from the drive. Dormers in a roof plane have no vertical reveal, so they're outside mount work and the depth question is settled before the order.
Ribbon runs into the ravine
The 1950s ranches carry long low runs on the rear elevation looking into the ravine, often with corner glass at the living room. A single headrail across a long ribbon sags where you can see it against a straight head line, so those get split under one continuous fascia. Corner glass has no post for an intermediate bracket and needs planning rather than improvising.
Post-2000 houses bring reach problems
The 107 units built since 2000 bring two story great room and foyer glass, half round and elliptical transoms, and mulled banks across the rear. Nothing here needs an inside mount rescue, because the depth is generous. What they need is motorization on anything above reach and honest talk about headrail sag on a wide single shade, which is the live risk at that scale.
What we specify in Meridian Hills
The specification splits by decade rather than by budget. In the 1940s and 1950s stock the work is about depth, wide runs and rooms that look into mature trees, and the products that suit are ones that mount cleanly outside a shallow opening. In the post-2000 houses it's scale, reach and consistency across a lot of glass, which is where whole house drapery and motorization earn their place. Because 97.2 percent of these houses are owner occupied and most owners stay, it's worth specifying for the long term rather than for a resale.
Custom drapery through the principal rooms
The large format houses have ceiling height, hard surfaces and mulled banks that a hard treatment can't soften. Lined panels on a traverse rod handle the scale, take the edge off the acoustics and let transoms stay visible when they're hung above the head. Nationally, drapery runs roughly $300 to $4,000 per window depending on fabric, fullness and yardage, and we set stack back so open panels sit on the wall rather than in the view.
Motorized shades on the two story glass
For great room and foyer walls in the post-2000 stock. Upper units never get operated manually. We set upper and lower travel limits at installation, build scenes with you present, and quote batteries openly, since Hunter Douglas puts PowerView battery life at about a year and a dozen wands is an annual task. On a house this size a repeater survey before the order is worth doing rather than discovering the gap at commissioning.
Hardwood plantation shutters
In the conditioned principal rooms of a Colonial Revival or Tudor Revival house, where the architecture wants a hard treatment and the reveal in the pre-1950 stock can carry a frame. We keep hardwood out of bathrooms and unconditioned sunrooms and specify composite there, because the humidity swing across the muggy season and the heating season moves wood in both directions every year.
Woven wood or solar shades on the ravine elevations
Rear rooms here look into mature woodland rather than at a neighbor, so the job is filtering rather than blocking. Woven wood suits that light and that setting, with a liner specified up front for any room used after dark, since a weave passes light both ways. Where afternoon sun cuts through the canopy in winter, solar fabric with a stated openness factor is the cleaner answer.
Streets, landmarks and schools
The town is bounded by Williams Creek, College Avenue, 71st and 64th Streets and Spring Mill Road, about nine miles north of downtown on high ground north of the White River. North Meridian Street is the spine and how residents describe getting downtown, with Spring Mill Road, North Illinois Street, Morningside Drive and Bow Lane inside. Holliday Park, 80 acres deeded to the city in 1916 and taken into the park system in 1932, and the Meridian Hills Country Club of 1924 and 1925 both predate the town's 1937 incorporation, so the amenities came first and the municipality organized around them. Park Tudor School, formed by the 1970 merger of Park School and Tudor Hall, sits physically inside the town. Public schools are MSD Washington Township, with one block falling in Indianapolis Public Schools.
A town with ordinance authority, and covenants we could not read
No homeowners association covers Meridian Hills as a whole. The town itself has ordinance making authority under IC 36-3-2-5, appoints its own police officers, and publishes municipal codes, ordinances and resolutions along with guidance on fences, setback and zoning and on right of way. Whether any of that reaches an exterior awning or an exterior shade was not established, and we won't describe a standard we haven't read. The other possible source of restriction is a recorded covenant on one of the individual plats, particularly the named enclave developments, and none was read either. What we can settle is the public review question: the Indianapolis Historic Preservation Commission's map layer returns no feature carrying Meridian Hills, all seventeen of its districts sit inside Indianapolis, and this is not Indianapolis, so no certificate of appropriateness applies to anything here.
Window Treatment Services in Meridian Hills
Every service Indianapolis Window Treatments offers across Indianapolis is available to Meridian Hills homeowners.
Faux Wood Blinds in Meridian Hills
Wood look, in the rooms wood can't survive
Learn more →Wood Blinds in Meridian Hills
For conditioned rooms where the trim is the point
Learn more →Vertical Blinds in Meridian Hills
Built for the opening you walk through
Learn more →Aluminum Mini Blinds in Meridian Hills
Low cost per opening, specified to be reordered
Learn more →Roller Shades in Meridian Hills
One clean plane, and nothing crossing the glass
Learn more →Solar Shades in Meridian Hills
Cut the glare, keep the view, pick the number
Learn more →Cellular Shades in Meridian Hills
The one product with measured energy data behind it
Learn more →Zebra Shades in Meridian Hills
View by day, cover by night, one motion
Learn more →Roman Shades in Meridian Hills
Soft treatment for rooms with height to fill
Learn more →Woven Wood Shades in Meridian Hills
Natural texture, with the liner question answered first
Learn more →Blackout Shades in Meridian Hills
Dark rooms are hardware, not fabric
Learn more →Plantation Shutters in Meridian Hills
The frame absorbs what the opening has done
Learn more →Cafe Shutters in Meridian Hills
Privacy at eye level, daylight above it
Learn more →Motorized Shades in Meridian Hills
Reachable is the reason. Batteries are the cost
Learn more →Custom Drapery in Meridian Hills
Yardage sets the price. The fixing decides the outcome
Learn more →Valances & Top Treatments in Meridian Hills
The line that makes mismatched windows read as one
Learn more →Exterior Solar Shades in Meridian Hills
Stop the heat outside the glass, with the district checked
Learn more →Retractable Awnings in Meridian Hills
Shade in July, sun in January, certificate first
Learn more →Commercial Window Treatments in Meridian Hills
Code, cycle count and phasing decide this, not fabric
Learn more →Skylight Shades in Meridian Hills
Overhead glass, planned from the ground up
Learn more →Sliding Glass Door Blinds in Meridian Hills
The stack has to land off the panel you use
Learn more →Panel Track Blinds in Meridian Hills
Stack depth and stack side decide this one
Learn more →Sheer Shades in Meridian Hills
Diffused light for windows worth looking at
Learn more →Pleated Shades in Meridian Hills
Shallowest headrail in the trade, honestly priced
Learn more →Bamboo Shades in Meridian Hills
Natural weave, with the liner question answered first
Learn more →Dual Shades in Meridian Hills
Two fabrics, one tube, level or nothing
Learn more →Top-Down Bottom-Up Shades in Meridian Hills
Daylight above, cover at eye level
Learn more →Cordless Blinds in Meridian Hills
No cords, and a spring that's a wear part
Learn more →Hardwood Shutters in Meridian Hills
Real wood, in rooms that stay conditioned
Learn more →Composite Shutters in Meridian Hills
For damp rooms, with the weight planned for
Learn more →Smart Home Shade Integration in Meridian Hills
Protocol first, range second, hub risk disclosed
Learn more →Blind Repair & Restring in Meridian Hills
We check the headrail before quoting the labor
Learn more →Shutter Repair in Meridian Hills
Matchable or not, established before we schedule
Learn more →Motorization Retrofit in Meridian Hills
Not every headrail takes a motor. We check first
Learn more →Outdoor Patio Shades in Meridian Hills
Wind decides this. Anchor into structure, not trim
Learn more →Office Window Treatments in Meridian Hills
Control height and openness factor, then fabric
Learn more →Healthcare Window Treatments in Meridian Hills
Test documentation, cordless throughout, cleanable surface
Learn more →Multifamily Window Treatments in Meridian Hills
One written spec per floor plan, dye lots disclosed
Learn more →Territory Around Indianapolis
Meridian Hills is one of several Indianapolis communities we serve. We measure and install across Indianapolis, Marion County, and surrounding areas.
Meridian Hills Window Treatment FAQ
Questions we hear most often from Meridian Hills homeowners.
Free Assessment in Meridian Hills
Schedule a free, no-obligation window covering inspection. We respond promptly to all Meridian Hills inquiries.