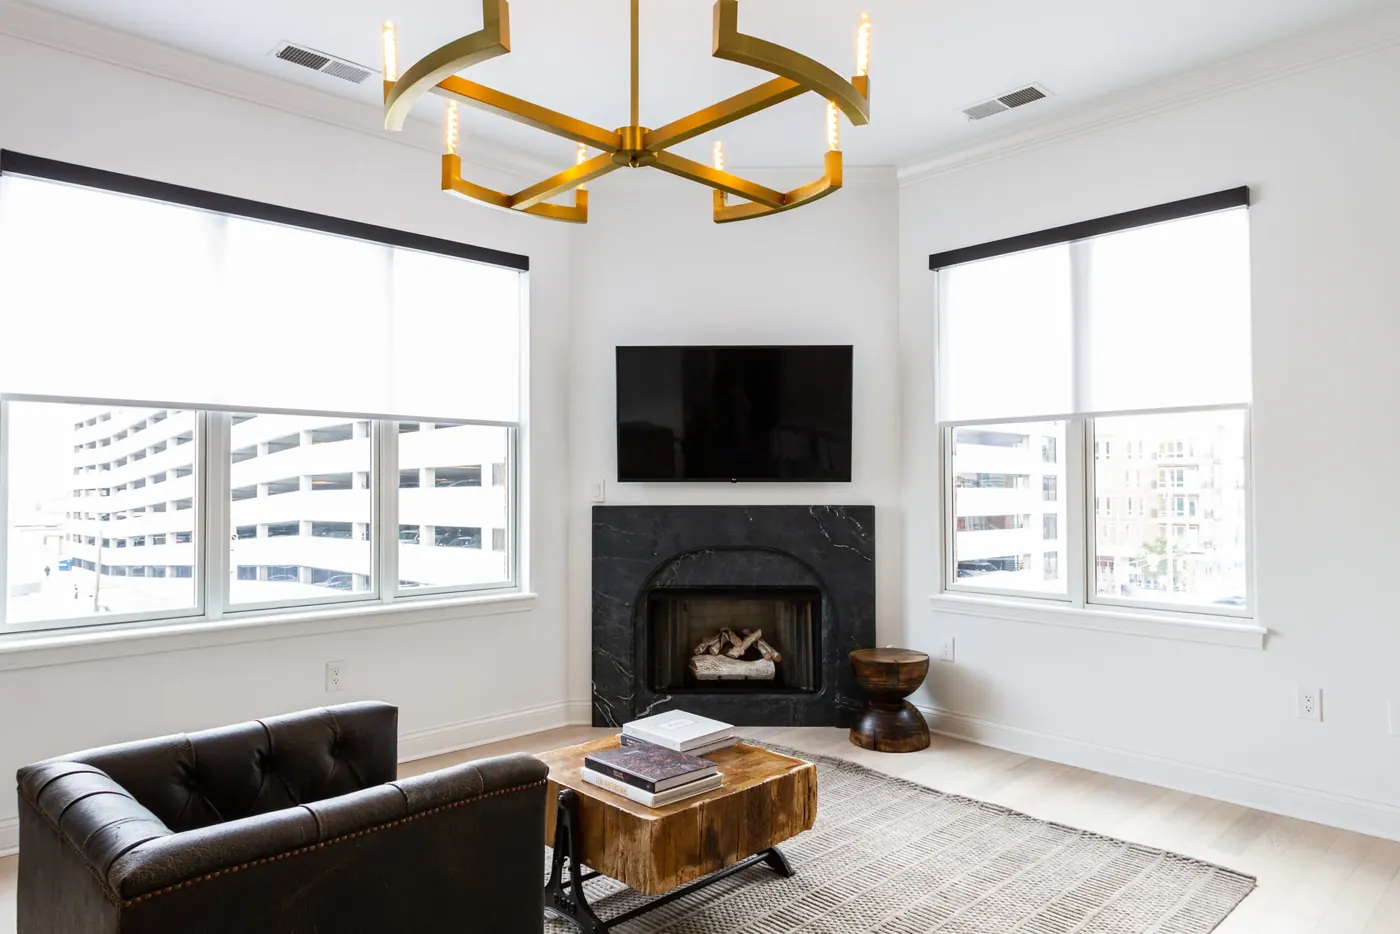
Speedway Window Treatment, Indianapolis, IN
Custom Indianapolis window treatment crews serving Speedway homeowners with free in-home measure, repair, replacement.
If you live in this area of Indianapolis, some of these answers will sound familiar. Older openings, shallower depth and out-of-square conditions come up regularly and none of them are a problem once they're measured.
- Services: faux wood blinds, wood blinds, vertical blinds, aluminum mini blinds
- Service area: Speedway, Indianapolis, IN and surrounding areas Getting somebody out to measure is the easy part and happens on a normal schedule. After that the fabricator needs roughly two to five weeks. We give you a specific window when we write the order.
- Insured and bonded
- Serving Indianapolis, IN since 2008
Local Window Treatment Experience in Speedway
The first thing to settle here is jurisdiction, because it decides what you're allowed to do to the outside of your house. A direct query of the city's historic preservation map layer returns 35 features and not one of them carries Speedway in the district field. All seventeen of the commission's districts sit inside Indianapolis, and Speedway isn't inside Indianapolis. So the rule that governs the rest of this city, that interior blinds and shades sit outside review while exterior awnings and exterior solar shades sit inside it, doesn't bite here at all. Both sides of that line are outside review, for the plain reason that no commission has authority over the town.</p><p style="font-size:16px;color:#4a5a6a;line-height:1.75;margin:16px 0 0">The National Register listing doesn't change that. The Speedway Historic District was listed in 2005 under reference 05001015, roughly bounded by 16th Street, Main Street, 10th Street and Winton Avenue in Wayne Township, covering 41.6 acres with 304 contributing buildings against 46 non contributing, a ratio the nomination itself puts at four to one, with a period of significance of 1912 to 1955. Indiana Landmarks states the position without qualification: unless federal or state money is in the job, listing on the National Register leaves an owner free to alter the property as they choose. So those 304 contributing buildings can take an exterior awning with no approval from anybody. The only open question is the town's own ordinance.
We have served Speedway homeowners through the full range of window treatment needs, from inspections and repairs to full replacements. Whatever the system, our Indianapolis crew approaches every project with clear communication and respect for your property.
6,546 units, median construction year 1963, and five built since 2020
Speedway's housing is older and lower than the city that surrounds it. The census counts 6,546 housing units with a median construction year of 1963, against 1973 for Indianapolis, and the decade counts tell the story: 756 units built 1939 or earlier, 802 in the 1940s, 1,377 in the 1950s, 1,205 in the 1960s, 506 in the 1970s, 655 in the 1980s, 521 in the 1990s, 587 in the 2000s, 132 in the 2010s and just 5 built in 2020 or later. That puts 59.4 percent of the town between 1940 and 1979, against 43.5 percent citywide. Almost nothing here is new.
The plat record runs eighty three years. West Speedway Addition was recorded 8 April 1914 and Speedway City on 13 April 1914, followed by Speedway City 2nd Section on 24 April 1916 and the Schofield, Henry and Holloway Speedway Terrace plat on 14 February 1917. Then Leonard's Speedway Addition on 20 June 1928, Alma Pottebaum's on 18 June 1929 with its 2nd Section on 26 June 1930, Rosner's Speedway Place Amended on 2 March 1941, J M Ryan's on 6 November 1948 and Speedway Gardens on 11 August 1949. A second surge opened with Farley's Speedway Homeplace 1st Section on 2 January 1970 and ran to a 17th Section on 3 July 1985, alongside Speedway Cunningham Park in February 1971, Speedway Manor in May 1972 and Speedway Estates in September 1975. Speedway Woods closed the record with six sections between 20 September 1994 and 4 July 1997.
Two casing regimes you can find on a map
The regimes here are geographically separable, which is unusual and useful. The 756 units built 1939 or earlier concentrate in the National Register core between 10th and 16th and between Main and Winton. They have real wood jambs with applied casing, counterweight pockets in the frame and frequent storm panels, and the nomination records walls of brick, wood weatherboard and aluminum siding over foundations of concrete block, rusticated concrete, brick and stone. That aluminum siding matters to us: wrapped over original trim it can bury the very casing depth an inside mount needs, and you can't see that from the street.
The 3,890 units built between 1940 and 1979 are the shallow jamb regime. Thin frame jambs on the Cape Cods and the limestone and brick ranches, and aluminum framed units whose track hardware eats what depth there is. On a Speedway bungalow the casing is narrow and the reveal shallow, which is the opposite of the deep masonry reveals in the near downtown Indianapolis districts, and it catches out crews who assume that old means deep. The oldest stock is 112 to 114 years old measured from the 1914 plats and sits on Eagle Creek drainage rather than flat clay, so assume the head and the sill differ, assume the width at the top isn't the width at the sill, and run a diagonal on every opening.
The nomination's own vocabulary
The National Register nomination names the pre war pattern directly: upper and lower light arrangements of six over six, one over two and nine over one, side hinged operable units, Craftsman detailing, multi paned and paired groupings, and dormers described variously as stained, paired and multi paned. Those are the shapes a treatment has to sit against, and a shade stacked inside the opening covers exactly the pattern the nomination is about.
Aluminum siding over original trim
Common on this stock and invisible until you look at the stop. Cladding wrapped over the original casing narrows the reveal and changes what an inside mount can hold, sometimes by half an inch. We measure depth at the stop against the specific cassette or headrail rather than reading it off the trim profile, and we say at the measure which openings convert to an outside mount.
Cape Cod upstairs gable ends
A 1940s Cape Cod here often runs 10 to 14 openings in total, with two of them in the upstairs gable ends and nothing else on that floor. Those two carry the whole upper level's light and privacy, they sit under a sloping ceiling, and they usually want an outside mount because the wall below the head is short. Small job, disproportionate effect on how the house lives.
No two story glass anywhere
Nothing on the 1914 to 1997 Speedway plat record is an open plan house with a two story glass wall. The tallest residential condition in the town is a stair window on a Foursquare half landing or a front gable dormer group on a bungalow. That's worth knowing because it means the specialty motorization conversation that dominates newer suburbs barely arises here.
What we specify in Speedway
Two things shape the recommendation. The stock is old, shallow and out of square, so outside mounts done properly are the norm rather than a fallback, and product that tolerates an imperfect opening beats product that demands a perfect one. And the town is majority renter, with 3,343 renter occupied households against 2,752 owner occupied, so alongside the owner conversation there's a real landlord and small multifamily conversation about durability, turnover and repeatability. The Main Street corridor and the racing industry employers add a third, commercial, conversation.
Faux wood blinds
The workhorse in this stock. Faux wood slats tolerate the humidity swing that moves real wood every year, tilt for privacy without closing a small room down, mount happily on the face of a shallow jamb, and cost a fraction of a shutter across 10 to 18 openings. On a rental or a duplex they also replace individually rather than as a set, which matters when a tenant leaves.
Cellular shades face mounted on the trim
For the pre war core, where the openings are tall and narrow and the winters are felt. Face mounted on the trim, cellular fabric solves a narrow reveal by ignoring it, and the DOE and Oak Ridge National Laboratory work put the measured saving against a bare window at up to 20 percent of heating energy and up to 15 percent of total heating and cooling energy. Test data rather than a promise about your bill.
Composite plantation shutters
Where a house wants a hard treatment that suits the architecture, composite louvers in an L-frame or Z-frame hung on the face of the trim give the look without needing depth that isn't there. Composite rather than hardwood in any room that isn't conditioned year round, which in this stock means most bathrooms and a good many kitchens.
Exterior solar shades and retractable awnings
Genuinely available here on a nationally listed street, which is the point most owners in the district don't realize. On a west facing front on Main, Auburn, Winton or Ford, stopping the sun outside the glass beats any interior fabric for heat. Check the town's own permitting first, because that's the one authority that might have something to say.
Streets, landmarks and schools
The 1912 plan is a cardinal grid. The numbered streets from 10th through 16th run east and west, and Main Street, Auburn, Winton and Ford run north and south, so one side of each of those north south streets carries full afternoon sun on the front elevation. The Speedway itself sits on the northeast side with 16th Street as the boundary, so the north edge of the historic district looks across open, unbuilt ground with no tall obstruction. Crawfordsville Road and West 16th Street are how residents describe getting in and out. Main Street runs from the simple classicism of the early 1900s to Art Deco inspired storefronts of the 1930s, with Allison Plant One at 1200 Main Street, built 1925 in Neoclassical Revival with large window openings over an internal concrete frame. The Speedway Redevelopment Commission, established in 2005, put a $10 million streetscape into Main Street and brought the racing industry back to the town center, with Dallara in 2011, Sarah Fisher Hartman Racing in 2012 and A.J. Foyt Racing in 2014.
The town is the authority here, not the city
No homeowners association was found anywhere in Speedway, and the body that matters instead is the town government. It operates a Board of Zoning Appeals, a Housing Advisory Council and the Speedway Redevelopment Commission, and it issues its own building, planning, driveway and sidewalk permits through the clerk treasurer's office at 5300 Crawfordsville Road. Whether any of that reaches an exterior awning or an exterior shade was not something we could establish, and we won't invent a standard we couldn't read. What we can say precisely is where to ask. Not the City of Indianapolis, and not the Indianapolis Historic Preservation Commission, because neither has jurisdiction inside an excluded city. The town publishes municipal codes, ordinances and resolutions, and no historic preservation ordinance or design review standard appears among them. If you're planning anything fixed to the outside of the building, one call to the town office settles it, and we'll write the specification to whatever they say.
Window Treatment Services in Speedway
Every service Indianapolis Window Treatments offers across Indianapolis is available to Speedway homeowners.
Faux Wood Blinds in Speedway
Wood look, in the rooms wood can't survive
Learn more →Wood Blinds in Speedway
For conditioned rooms where the trim is the point
Learn more →Vertical Blinds in Speedway
Built for the opening you walk through
Learn more →Aluminum Mini Blinds in Speedway
Low cost per opening, specified to be reordered
Learn more →Roller Shades in Speedway
One clean plane, and nothing crossing the glass
Learn more →Solar Shades in Speedway
Cut the glare, keep the view, pick the number
Learn more →Cellular Shades in Speedway
The one product with measured energy data behind it
Learn more →Zebra Shades in Speedway
View by day, cover by night, one motion
Learn more →Roman Shades in Speedway
Soft treatment for rooms with height to fill
Learn more →Woven Wood Shades in Speedway
Natural texture, with the liner question answered first
Learn more →Blackout Shades in Speedway
Dark rooms are hardware, not fabric
Learn more →Plantation Shutters in Speedway
The frame absorbs what the opening has done
Learn more →Cafe Shutters in Speedway
Privacy at eye level, daylight above it
Learn more →Motorized Shades in Speedway
Reachable is the reason. Batteries are the cost
Learn more →Custom Drapery in Speedway
Yardage sets the price. The fixing decides the outcome
Learn more →Valances & Top Treatments in Speedway
The line that makes mismatched windows read as one
Learn more →Exterior Solar Shades in Speedway
Stop the heat outside the glass, with the district checked
Learn more →Retractable Awnings in Speedway
Shade in July, sun in January, certificate first
Learn more →Commercial Window Treatments in Speedway
Code, cycle count and phasing decide this, not fabric
Learn more →Skylight Shades in Speedway
Overhead glass, planned from the ground up
Learn more →Sliding Glass Door Blinds in Speedway
The stack has to land off the panel you use
Learn more →Panel Track Blinds in Speedway
Stack depth and stack side decide this one
Learn more →Sheer Shades in Speedway
Diffused light for windows worth looking at
Learn more →Pleated Shades in Speedway
Shallowest headrail in the trade, honestly priced
Learn more →Bamboo Shades in Speedway
Natural weave, with the liner question answered first
Learn more →Dual Shades in Speedway
Two fabrics, one tube, level or nothing
Learn more →Top-Down Bottom-Up Shades in Speedway
Daylight above, cover at eye level
Learn more →Cordless Blinds in Speedway
No cords, and a spring that's a wear part
Learn more →Hardwood Shutters in Speedway
Real wood, in rooms that stay conditioned
Learn more →Composite Shutters in Speedway
For damp rooms, with the weight planned for
Learn more →Smart Home Shade Integration in Speedway
Protocol first, range second, hub risk disclosed
Learn more →Blind Repair & Restring in Speedway
We check the headrail before quoting the labor
Learn more →Shutter Repair in Speedway
Matchable or not, established before we schedule
Learn more →Motorization Retrofit in Speedway
Not every headrail takes a motor. We check first
Learn more →Outdoor Patio Shades in Speedway
Wind decides this. Anchor into structure, not trim
Learn more →Office Window Treatments in Speedway
Control height and openness factor, then fabric
Learn more →Healthcare Window Treatments in Speedway
Test documentation, cordless throughout, cleanable surface
Learn more →Multifamily Window Treatments in Speedway
One written spec per floor plan, dye lots disclosed
Learn more →Not Only Indianapolis
Speedway is one of several Indianapolis communities we serve. We measure and install across Indianapolis, Marion County, and surrounding areas.
Speedway Window Treatment FAQ
Questions we hear most often from Speedway homeowners.
Free Assessment in Speedway
Schedule a free, no-obligation window covering inspection. We respond promptly to all Speedway inquiries.