Getting Window Treatments Right in a New Indianapolis Home
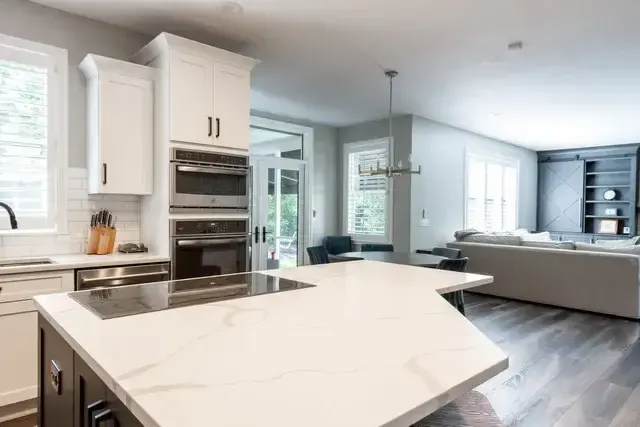
You don't have to cover every window in a new house at once, and you probably shouldn't. Some rooms need privacy the day you move in. Others can wait until you've lived through a season and learned which windows cook and which ones you never think about. Here's a phasing plan that works in a large Indianapolis house.
What a builder allowance actually buys
Builder grade window coverings are stock product, ordered in quantity and cut to size on site rather than built for your specific opening. That's a reasonable way to finish a whole subdivision, and it's a perfectly fine answer in a laundry room or a guest bedroom. It stops being the answer the moment a room needs real darkness or real glare control.
The math explains why. Stock shades and blinds run roughly $60 to $600 a window nationally, custom measured and installed runs roughly $250 to $2,600. Allowances get calculated against the lower figure, and an Indianapolis house finished entirely on that number will have gaps nobody mentioned at the design center.
The two story great room window wall
A two story window wall in an Indianapolis house deserves its own plan, starting with whether the upper units need covering in the first place. North facing and comfortable, that glass can often stay bare. West facing and unbearable by afternoon, the upper band is the entire reason the room struggles. Once you know the answer, remember that nothing at that height is hand operable, which makes motorization practical rather than a splurge.
Battery motors run roughly $100 to $300 a window less than hardwired ones, and that gap gets closed fast by the annual battery service a wand commonly needs, especially on a wall that requires a lift just to reach it. Hardwiring while the walls are still open sidesteps that entirely.
Bigger isn't always better up there either. A very tall shade gives up more light control at the edges, and one major manufacturer notes larger gaps on shades 120 inches and taller or near a four to one height to width ratio. Splitting into an upper band and a lower band, operated separately, usually wins over one oversized shade. Solar fabric is the typical choice for the view, with openness factor, roughly one to ten percent, setting the tradeoff between glare control and how much view stays visible.
Phase it. Privacy first, then the rooms you actually live in, then the decorative layer once the furniture's in place. The great room wall can wait until you know what the sun does to it. Indianapolis Window Treatments will walk a new Indianapolis house with you and build a plan you can spread over a couple of seasons. We're insured and bonded. Call (317) 854-7158 to set up the first measure.
Trim style and mounting decide what's possible
Two different trim conditions show up in the same new house, and they change everything about mounting. Full wood casing gives you a sill and an apron to work with. Drywall returns give you nothing but drywall wrapping into the opening, no wood at all.
A drywall return opening usually has enough flat depth for an inside mount. An outside mount is the harder call, since drywall by itself won't hold a bracket under real load, meaning the framing above the opening has to be hit or a mounting board goes in first. Drapery hardware carries the same issue with more weight riding on it.
The cheapest time to solve this in an Indianapolis build is before the drywall goes up, adding blocking wherever a drapery rod is likely to land. It takes a builder a few minutes during framing and it's a real project to add after the fact.
Measure the house that got built, not the plan
Plan dimensions describe framing intent, not the opening you'll actually cover. Drywall thickness, corner bead, trim reveal, and a coat of paint all eat into the number, paint being trivial alone and real once it's the last thing stacked on. An opening the plan calls thirty six inches can finish anywhere across half an inch or more, often a different width at the top than the bottom.
So the order is drywall first, then trim, then paint, and only then a measurement, never before. Builders also adjust trim after the walkthrough, so wait until the punch list closes or expect to recheck anything that got touched. Drapery is the exception: it gets measured after the finished flooring goes in, since the floor sets the hem length, while hard coverings can be measured earlier because they hang from the top.
Phase the house instead of doing it all at once
Nothing says a new house has to be finished in one order. Privacy comes first, bedrooms, bathrooms, any room at eye level from the street, and an office where a screen faces the window. Cheap paper shades cover everything else for a season and peel off without damaging fresh paint.
Next come the rooms you spend real time in, bought as complete rooms so the fabric comes from one dye lot instead of several. Drapery and top treatments wait until last, both because they're easier to choose once furniture is in place and because drapery can't be measured until the finished flooring goes down.
The one risk in waiting is a fabric mismatch. A white bought in 2008 isn't guaranteed to match one bought eighteen months later, and that gap is obvious in afternoon light. Record the product line, fabric name, color code, and mount type on each order, and an Indianapolis homeowner finishing a house over two seasons still ends up with rooms that match.
Frequently Asked Questions
What do we do about the two story great room windows?
Break it into separate questions. Do the upper units need covering at all? If they face north and the room is comfortable, leaving them bare is a legitimate answer. If they face west, they're usually the whole problem. Operation comes next, since nothing at that height is hand operable, so motorization is practical rather than a luxury. Hardwiring while the walls are open beats an annual battery service on a wall that needs a lift to reach, and splitting the wall into two bands usually behaves better than one giant shade.
Should I just use the builder allowance?
Use it, and understand what it buys. Allowances are usually calculated against stock product cut down on site, which runs roughly $60 to $600 a window nationally, while custom coverings measured in the home and installed run roughly $250 to $2,600. The allowance covers secondary rooms perfectly well. It doesn't cover a dark bedroom, a glare-free office, a two story window wall, or drapery of any kind. Many people take the stock package for the back of the house and buy properly for the rooms they use.
My windows have drywall returns and no wood trim. What does that change?
Mostly the mounting. An inside mount usually still works, since a drywall return opening often has plenty of flat depth for a headrail. An outside mount is the harder one, since drywall by itself won't hold a bracket under load. That means hitting the framing above the opening or installing a mounting board first. Drapery hardware runs into the same problem with more weight on it, which is why blocking behind the drywall is worth asking for while the house is still open.
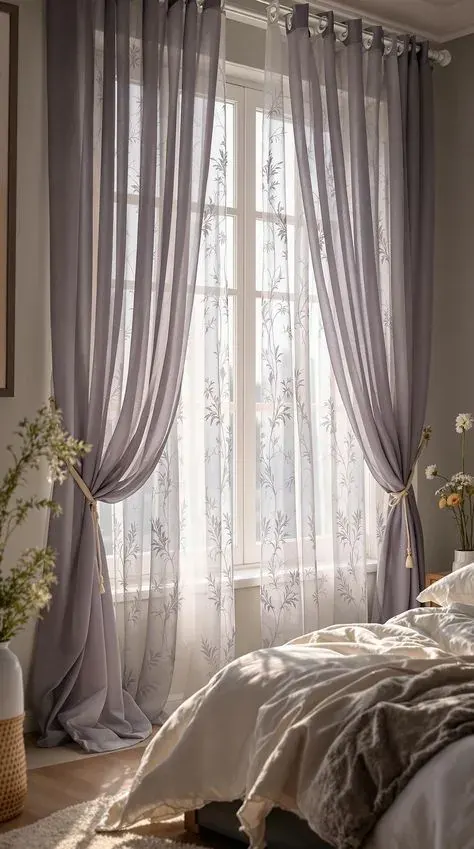 How to Choose Drapery Fabric and Color in Indianapolis
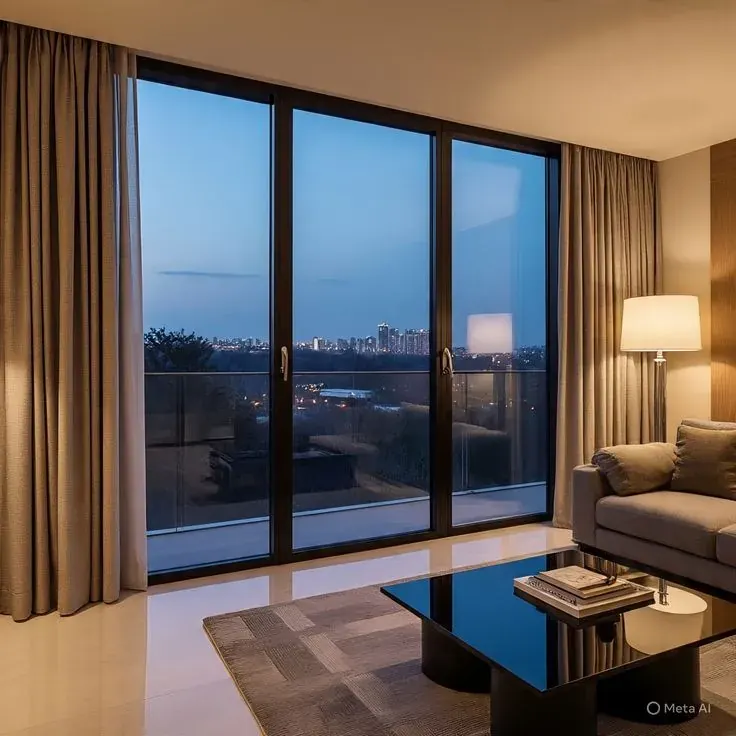 Window Treatments That Survive Tenant Turnover in Indianapolis
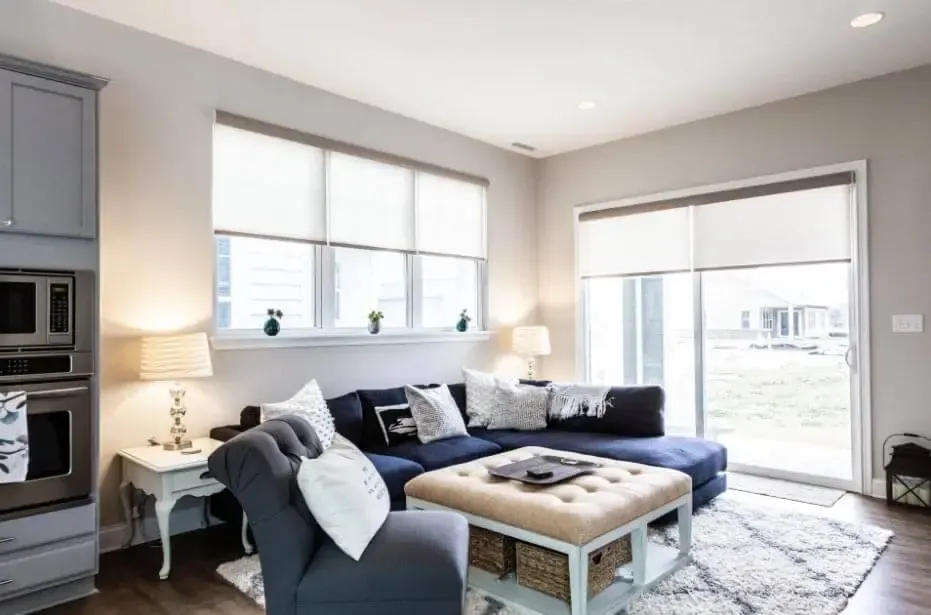 What Roller and Solar Shades Cost in Indianapolis Homes Today